
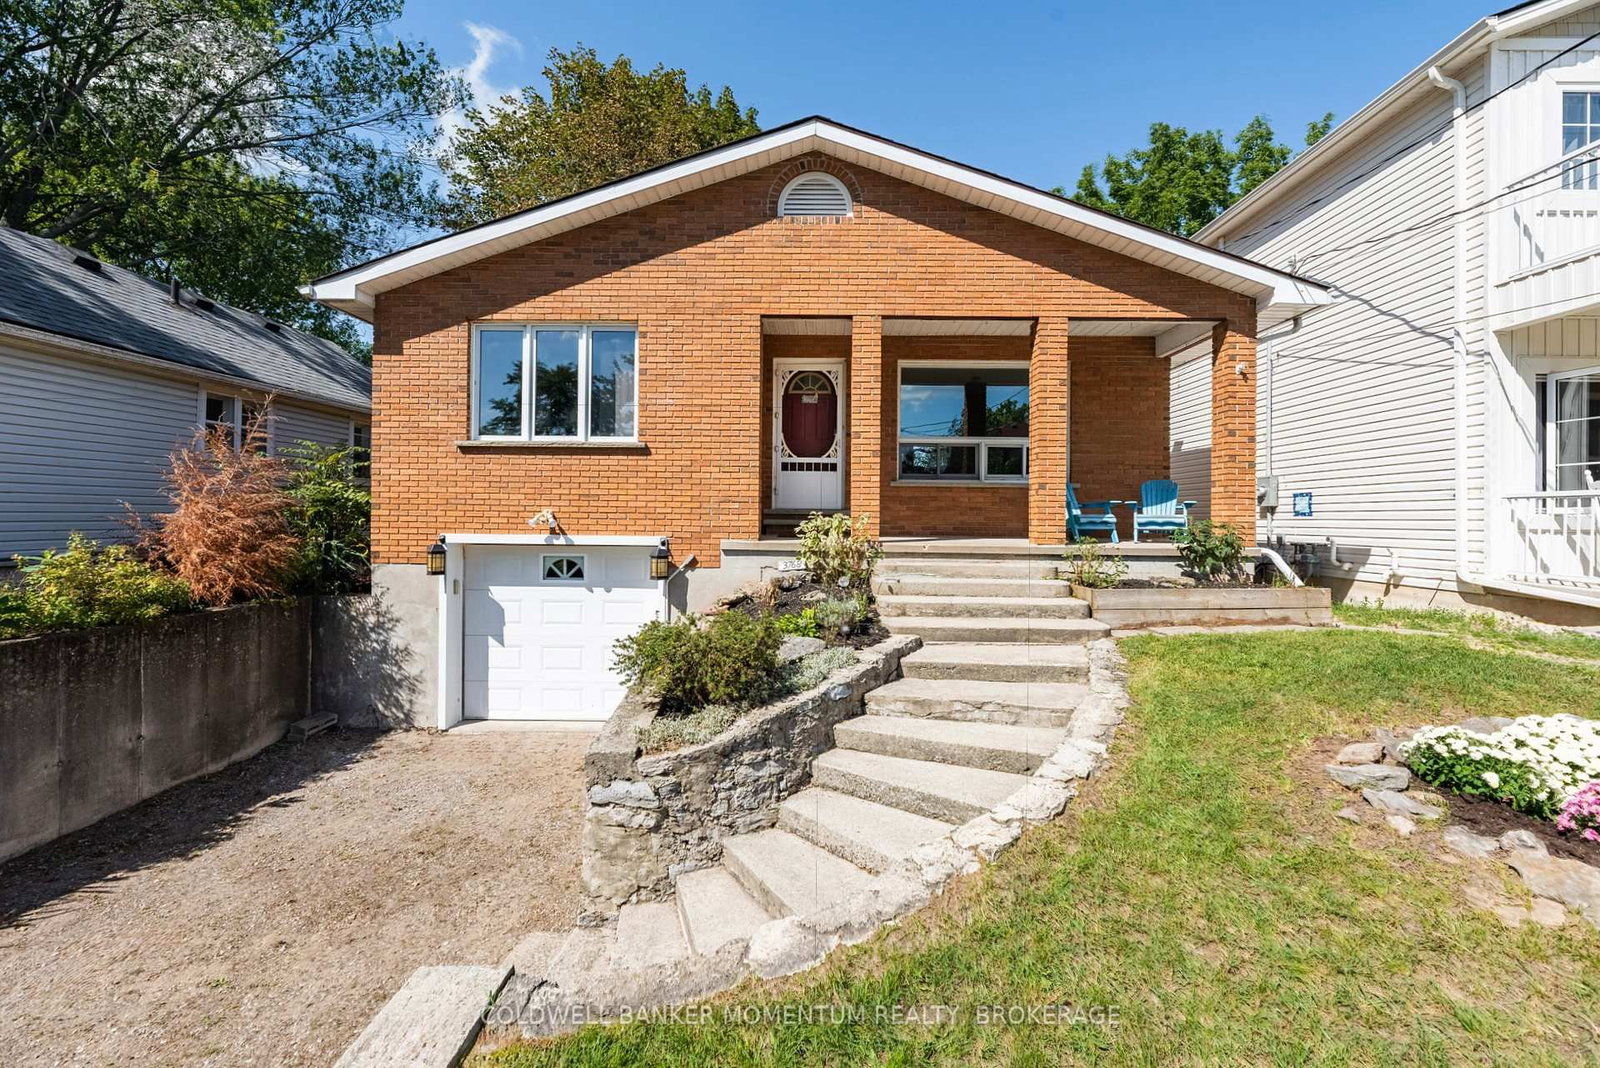
<-- style PDP --> 2997 Poplar Avenue, Fort Erie - Detached for sale for $549,000
  • sold

2997 Poplar Avenue

Fort Erie, Ontario, L0S 1N0 - Ridgeway

$549,000$000000

  • Neighbourhood

    Ridgeway

  • Major Intersection

    Bernard Ave / Nicolas Rd / Neva Rd

  • Listed Since: 159 day(s)

  • Last update: 93 day(s) ago

Overview

  • Property Type

    Detached, Bungalow

  • Bedrooms

    2

  • Bathrooms

    2

  • Basement

    None

  • Kitchen

    1

  • Total Parking

    9 (3 Detached Garage)

  • Lot Size

    70x125 (Feet)

  • Taxes

    $3,928.00 (2025)

  • Type

    Freehold

Property Description

Property description for 2997 Poplar Avenue, Fort Erie

Located in a quiet part of Ridgeway's desirable Thunder Bay neighbourhood, this well-maintained 1,500 sq ft bungalow offers spacious rooms, abundant natural light, and a wonderful connection to the outdoors through its oversized windows and beautiful yard views. Designed for comfortable single-level living, the home features a bright and inviting layout with floor-to-ceiling window walls in both the living room and dining room, filling the space with sunlight and views of the surrounding property. The dining area is warmed by a cozy wood stove, while the generous living room provides plenty of space for relaxing or entertaining. The main floor includes a primary bedroom with 4-piece ensuite, two additional bedrooms, a second 4-piece bathroom, and convenient main-floor laundry. Outside, enjoy a peaceful setting with mature trees, perennial gardens, patio space, and a firepit area - perfect for relaxing evenings with family and friends. A standout feature of the property is the impressive 33' x 29' detached 3-car garage/workshop, complete with gas service and hot/cold running water, offering exceptional space for hobbies, storage, or workshop use. The driveway also provides parking for up to six vehicles. Ideally situated between the Friendship Trail and the shoreline of Lake Erie, the area offers endless opportunities for walking, running, cycling, kayaking, paddleboarding, shopping, and dining. Just a short drive to Downtown Ridgeway's shops and restaurants, Crystal Beach's sandy shoreline, and only 15 minutes to the QEW or Peace Bridge, this property combines peaceful living with excellent convenience.

Listed by RE/MAX NIAGARA REALTY LTD, BROKERAGE

  • MLS #

    X13106940

  • Sq. Ft

    1100-1500

  • Sq. Ft. Source

    MLS

  • Lot Irregularities

    n/a

  • Year Built

    51-99

  • Pool

    None

  • Drive

    n/a

  • Garage

    Detached, 3 spaces

  • Total Parking

    9

  • Family Room

    N

  • Den

    N

  • Exterior

    Vinyl Siding

  • Fireplace

    Y

  • Roof

    Asphalt Shingle

  • Foundation

    Concrete Block, Poured Concrete

  • Elevator

    n/a

  • Water View

    n/a

  • Laundry Level

    Main

  • Heat

    Forced Air

  • A/C

    Central Air

  • Water

    Municipal

  • Water Supply

    n/a

  • Sewers

    Sewers

  • Central Vac

    N

  • Kitchen

    4.09 x 3.07 ft Main level

  • Dining

    3.43 x 4.19 ft Main level

    Wood Stove

  • Living

    3.86 x 4.09 ft Main level

  • Br

    4.04 x 4.75 ft Main level

    Ensuite Bath

  • Bathroom

    2.34 x 1.58 ft Main level

    4 Pc Ensuite

  • 2nd Br

    4.88 x 3.07 ft Main level

  • Bathroom

    3.61 x 2.23 ft Main level

    4 Pc Bath

  • Laundry

    2.34 x 2.44 ft Main level

  • MLS #

    X13106940

  • Sq. Ft

    1100-1500

  • Sq. Ft. Source

    MLS

  • Lot Irregularities

    n/a

  • Year Built

    51-99

  • Pool

    None

  • Drive

    n/a

  • Garage

    Detached, 3 spaces

  • Total Parking

    9

  • Family Room

    N

  • Den

    N

  • Exterior

    Vinyl Siding

  • Fireplace

    Y

  • Roof

    Asphalt Shingle

  • Foundation

    Concrete Block, Poured Concrete

  • Elevator

    n/a

  • Water View

    n/a

  • Laundry Level

    Main

  • Heat

    Forced Air

  • A/C

    Central Air

  • Water

    Municipal

  • Water Supply

    n/a

  • Sewers

    Sewers

  • Central Vac

    N

  • Kitchen

    4.09 x 3.07 ft Main level

  • Dining

    3.43 x 4.19 ft Main level

    Wood Stove

  • Living

    3.86 x 4.09 ft Main level

  • Br

    4.04 x 4.75 ft Main level

    Ensuite Bath

  • Bathroom

    2.34 x 1.58 ft Main level

    4 Pc Ensuite

  • 2nd Br

    4.88 x 3.07 ft Main level

  • Bathroom

    3.61 x 2.23 ft Main level

    4 Pc Bath

  • Laundry

    2.34 x 2.44 ft Main level

Thinking of Selling?

Find Out Your Home’s Value in Today’s Market!

No Email or Signup is required to view your home estimate.

estimate your home value

Contact Manoj Kukreja

Sales Representative,
Century 21 People’s Choice Realty Inc.,
Brokerage
(647) 576 - 2100

Manoj profile avatar

Estimated price

Date
Price
Change
2026-05-09
$548,271
0.10%

Inventory Graph

10 9 8 7 6 5 4 3 2 1 0 4 Months of inventory SELLER'S Market BALANCED Market BUYER'S Market

Mortgage Calculator

This data is for informational purposes only.

Mortgage Payment per month

Principal Amount

Interest

Total Payable

Amortization

Amortization

Closing Cost Calculator

This data is for informational purposes only.

Closing Cost Total for this property

Total Cash flow for purchasing this property

Down Payment(%)*
Additional information

Provincial Land Transfer Tax

Ontario Land Transfer Tax Rebate

Toronto Land Transfer Tax

Toronto Land Transfer Tax Rebate

PST on CMHC Insurance Premium

Lawyer Fees

$2,825

Government Registration Fee's

$164

Title Insurance

Closing Cost Total

Total Cash flow for purchasing this property

Provincial Land Transfer Tax

Ontario Land Transfer Tax Rebate

Toronto Land Transfer Tax

Toronto Land Transfer Tax Rebate

PST on CMHC Insurance Premium

Lawyer Fees

$2,825

Government Registarion Fee's

$164

Title Insurance

Down Payment(%)*

* A down payment of less than 20% is permitted only for first-time home buyers purchasing their principal residence. The minimum down payment required is 5% for the portion of the purchase price up to $500,000, and 10% for the portion between $500,000 and $1,500,000. For properties priced over $1,500,000, a minimum down payment of 20% is required.

Thinking of Selling?

Find Out Your Home’s Value in Today’s Market!

No Email or Signup is required to view your home estimate.

estimate your home value

Contact Manoj Kukreja

Sales Representative, Century 21 People’s Choice Realty Inc., Brokerage
(647) 576 - 2100

Manoj profile avatar

Recent Sold Listings in Ridgeway, Fort Erie

Popular Cities